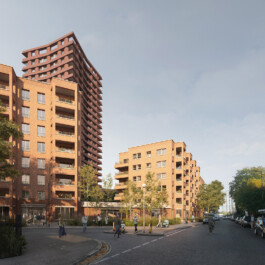
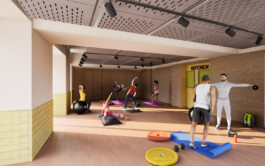
Commissioned by Southwark Council, this ambitious masterplan re-envisions a 1960s estate to create a vibrant, sustainable, and inclusive neighbourhood. The project will replace the existing four tower blocks, addressing fire safety and structural concerns raised by residents, while providing 224 re-homed council residences for current occupants, alongside 116 additional mixed-tenure homes. The renewed estate will also feature a new community (TRA) hall, commercial spaces, and a thoughtfully designed green and playable landscape with improved public realm amenities.
Collaborative Design and Community Engagement
The masterplan reflects sustained engagement and co-design with the estate community, ensuring residents have been actively involved in decision-making throughout the process. Following a 2021 residents' ballot, the renewal project was approved, and the design process has prioritised creating a sense of belonging, safety, and community.
Status: Planning Approved
Client: LB of Southwark
Location: Southwark, London
Lead Architect: Karakusevic Carson Architects
Collaborators: Office Sian, Studio Gil
Landscape: Studio ONB, Nimtim
Lighting Design: Light Follows Behaviour
Ecology: Ecology Consultancy
MEP Engineering: XC02
Structural Engineering: Elliott Wood
Geotechnical Engineering: GCG Engineering
Civil Engineering: Lewis Hubbard Engineering
Heritage and Townscape: Townscape Consultancy
Planning: CMA Planning
Transport: Velocity
Fire Engineering: BB7 Fire Consulting
Sunlight/Daylight: Consultant Waldrams
Housing Provision: 224 council homes for existing residents and 116 mixed-tenure homes. Community Amenities: New TRA hall and commercial spaces to support local businesses and social activities. Playable Landscapes: Green spaces and public realms designed to encourage community interaction and outdoor play. Sustainability Focus: Thoughtful integration of ecological and environmental strategies throughout the masterplan.