The Jack Hobbs Centre refurbishment, a public-funded commission, was completed by Office Sian to revitalise an existing community building in Camberwell, London. The project involved a comprehensive refurbishment and the addition of new learning and computer rooms to the mezzanine floor, designed to support the needs of a children’s charity.


Thoughtful Design with Playful Elements
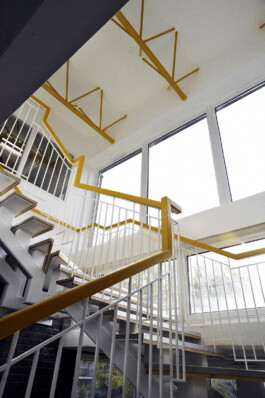
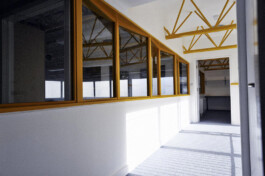
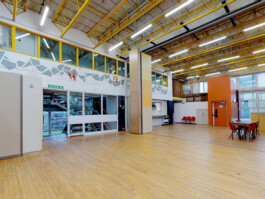
The design process balanced the functional requirements of the client with a creative approach to integrating the new elements into the existing aesthetic. A highly visible and playful ‘wobbly’ wall with glazing introduces a fresh, vibrant character while maintaining harmony with the building’s existing structure. The colour and rhythm of the wall align with the original structural members, ensuring cohesion. This playful design language extends to features such as the new staircase.
Community Collaboration
Workshops with local children were held during the summer to collaboratively develop a mural, painted below the glazing on the ‘wobbly’ wall. This engagement added a unique and personal touch to the project, fostering a strong connection with the local community.
Status: Completed
Client: Camberwell After School Club
Location: Camberwell, London
Quantity Surveyor: Robert Martell + Partners
Structural Engineer: Ingealtoir
Learning and Computer Rooms: Functional spaces on the mezzanine floor to support educational activities. Playful ‘Wobbly’ Wall: A visually striking addition that blends with the building’s structure while adding a fresh character. Community Mural: Designed in workshops with local children, adding a personal and engaging element. Cohesive Aesthetic: Integration of new features with the existing structural rhythm and colour palette.